Balatonfüred · Belváros
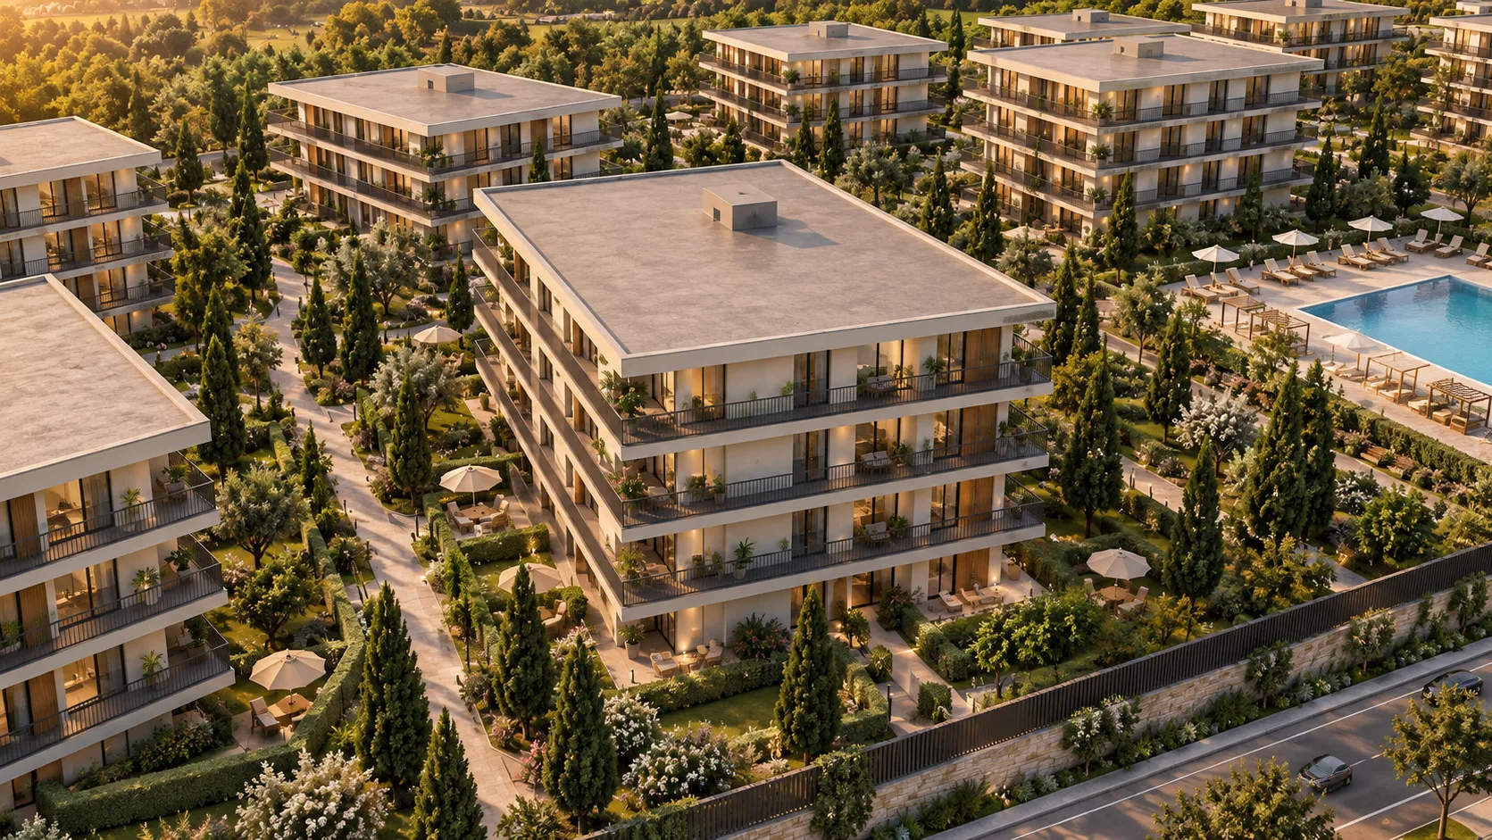
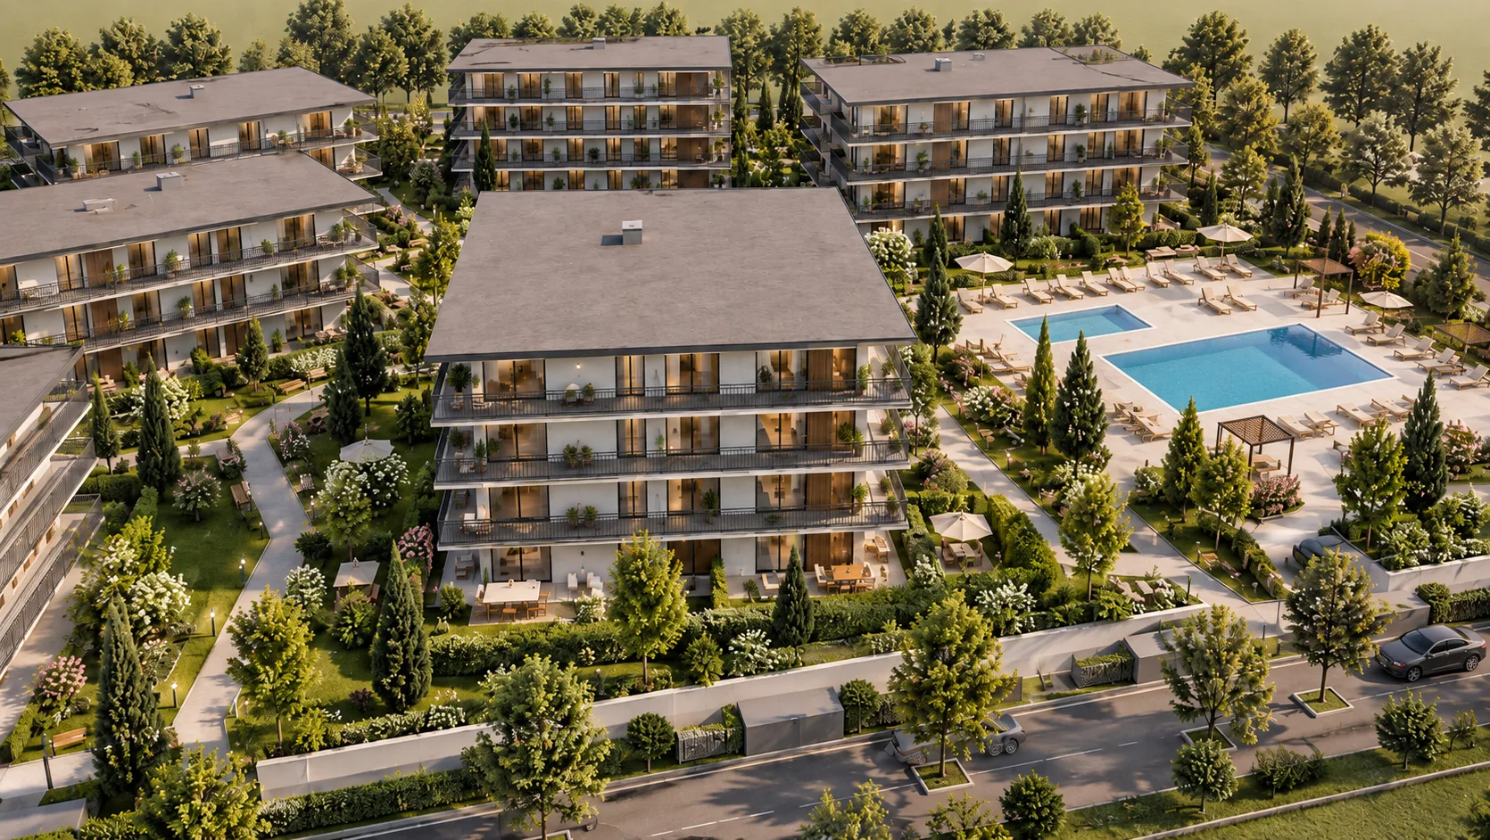
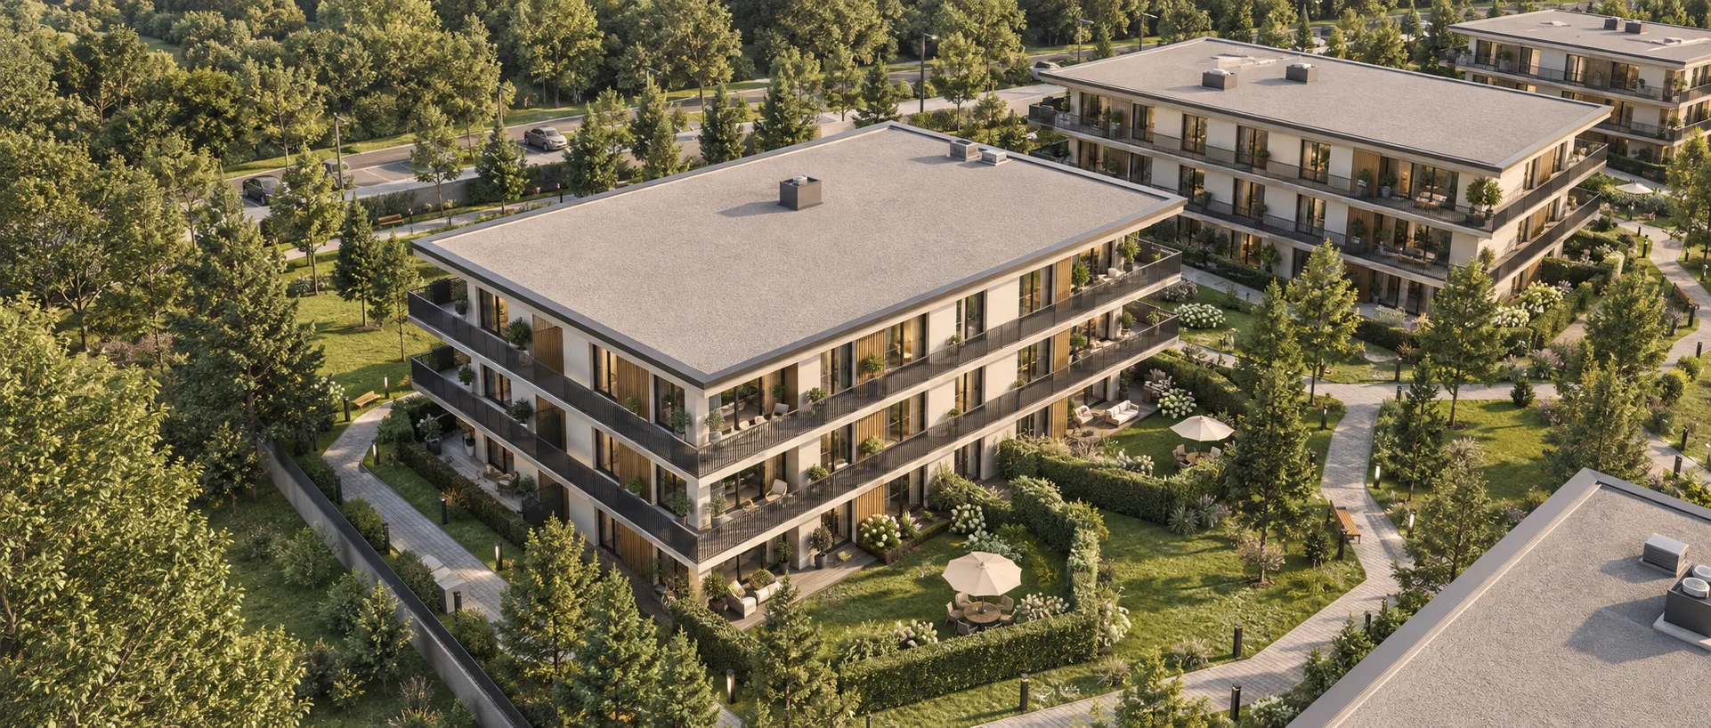
Ground-floor three-room flat at Malomkert, opening onto the garden
Loading the 3D view…
The 3D view is a schematic model for guidance, made from the floor plan; it may differ from reality and from the finished build. For the size of the properties, the sale documentation is what counts.
Photographs
About this property
The western half of the house on the ground floor: 74 m², two bedrooms, a bathroom, a separate corridor and a 29 m² living-dining-kitchen with a French door onto the forecourt.
The entrance opens off the stairwell, which runs up the middle of the house through all four storeys. The bedrooms face the quiet back of the plot, the living room faces south — the best orientation an infill plot in the town centre allows.
All five homes at Malomkert are built from ONE drawing, and that drawing can be walked through below: this flat is one of the outlined flats on it, not a separate document. Handover is autumn 2027; we will send the draft contract and the technical specification on request.
Features
Setting
- Quiet street
Outside
- Garden
Heating
- Underfloor heating
- Air-source heat pump
Building
- New build
This property is part of a development:
MalomkertWhere it is
map data: © OpenStreetMap contributors, ODbL · a sketch for orientation, not a navigation map
Balatonfüred · Belváros
The circle shows the neighbourhood: the property is inside it, and its radius is 600 m. We give the exact address in person.
Interested in this one?
Write about it and we will arrange a viewing.
Reference · BF-940
Similar properties